
11.25 GB | 18min 23s | mp4 | 1920X1080 | 16:9
Genre:eLearning |Language:English
Files Included :
FileName :1 - Welcome & Course Roadmap Real-World Residential BIM Project.mp4 | Size: (110.19 MB)
FileName :3 - Project Setup, Structural Model Linking & Copy Monitor Workflow.mp4 | Size: (186.73 MB)
FileName :4 - Site Planning, CAD Import & Toposolid Creation.mp4 | Size: (78.06 MB)
FileName :5 - Excavation Modeling Based on Structural Foundations & Site Data.mp4 | Size: (177.3 MB)
FileName :7 - Foundation Walls, Wall Types & Basement Preparation.mp4 | Size: (200.98 MB)
FileName :8 - Basement Level -2 Architectural Wall Modeling.mp4 | Size: (129.35 MB)
FileName :9 - Basement Level -1 Architectural Wall Modeling.mp4 | Size: (209.59 MB)
FileName :10 - Ground Floor Architectural Wall Layout & Structural Clash Review.mp4 | Size: (137.65 MB)
FileName :11 - Floor Finishes & Layered Floor Systems for Basement Levels.mp4 | Size: (198.42 MB)
FileName :12 - Door Placement, Curtain Walls & Entrance Development.mp4 | Size: (174.55 MB)
FileName :13 - Interior Wall Finishes & Architectural Layer Development.mp4 | Size: (254.1 MB)
FileName :14 - Ceiling Grid Systems & Recessed Lighting Layout.mp4 | Size: (269.06 MB)
FileName :15 - Advanced Ceiling Coordination & Architectural Finishing Details.mp4 | Size: (98.28 MB)
FileName :16 - Ramp Modeling & Layered Floor Construction.mp4 | Size: (300.21 MB)
FileName :17 - Exterior Entrance Stairs & Site Access Development.mp4 | Size: (179.91 MB)
FileName :18 - First Floor Architectural Modeling & Structural Clearance Verification.mp4 | Size: (160.6 MB)
FileName :19 - Automated Finishes, Floors, Ceilings & Door Placement Workflow.mp4 | Size: (175.1 MB)
FileName :20 - Window Placement & Advanced Door Frame Control for Wall Finishes.mp4 | Size: (176.86 MB)
FileName :21 - Wall Openings & Curtain Wall Placement for Ground Floor Areas.mp4 | Size: (212.23 MB)
FileName :22 - Ensuite Floor Systems & Advanced Ceiling Development.mp4 | Size: (131.11 MB)
FileName :23 - Ensuite Wall Finishes, Waterproofing & Construction Layering.mp4 | Size: (198.8 MB)
FileName :24 - Residential Unit Completion & Typical Floor Workflow.mp4 | Size: (168.54 MB)
FileName :25 - Fourth Floor Development & Architectural Revisions.mp4 | Size: (174.25 MB)
FileName :26 - Floor Finishes, Ceiling Systems & Interior Development for Level 4.mp4 | Size: (173.82 MB)
FileName :27 - Facade Wall Openings, Curtain Walls & Typical Floor Replication.mp4 | Size: (188.14 MB)
FileName :28 - Roof Modeling, Slope Creation & Parapet Wall Development.mp4 | Size: (205.68 MB)
FileName :29 - Stair Core Planning & Architectural BIM Workflow.mp4 | Size: (253.86 MB)
FileName :30 - Stair Modeling for Basement Level -2.mp4 | Size: (112.76 MB)
FileName :31 - Stair Modeling for Basement Level -1 & Advanced Door Frame Modifications.mp4 | Size: (154.47 MB)
FileName :32 - Complete Stair Development for All Building Levels.mp4 | Size: (180.88 MB)
FileName :33 - Stair Nosing Details, Landings & Stair Wall Finishes.mp4 | Size: (243.24 MB)
FileName :34 - Stair Wall Finishes & Architectural Development.mp4 | Size: (80.98 MB)
FileName :35 - Advanced Stair Core Finishing & BIM Coordination.mp4 | Size: (204.94 MB)
FileName :36 - Architectural Railing Modeling - Part 1.mp4 | Size: (176.56 MB)
FileName :37 - Architectural Railing Modeling - Part 2.mp4 | Size: (129.01 MB)
FileName :38 - Wall Sweeps, Baseboards & Quantity Takeoff Techniques.mp4 | Size: (220.02 MB)
FileName :40 - Creating a Parametric Bracket Profile Family for Facade Support Systems.mp4 | Size: (120.32 MB)
FileName :41 - Face-Based Bolt Family Creation & Parametric Placement Workflow.mp4 | Size: (114.5 MB)
FileName :42 - Shared Parameters for Bracket Length Calculation & Bolt Quantity Takeoff.mp4 | Size: (72.97 MB)
FileName :43 - SHS Steel Framing Setup for Exterior Facade Construction.mp4 | Size: (77.77 MB)
FileName :44 - Microcement Facade Layering & Exterior Wall Finish Development.mp4 | Size: (136.68 MB)
FileName :45 - Advanced Microcement Application Across Residential Elevations.mp4 | Size: (174.3 MB)
FileName :46 - Exterior Ceiling Finishes & Facade Soffit Development.mp4 | Size: (163.55 MB)
FileName :47 - Steel Framing Development for Parametric Facade Systems - Part 1.mp4 | Size: (228.05 MB)
FileName :48 - Steel Framing Development for Parametric Facade Systems - Part 2.mp4 | Size: (166.12 MB)
FileName :49 - Balcony rail Modeling & Architectural Facade Integration.mp4 | Size: (170.12 MB)
FileName :50 - Roof Parapet Finishes, Coping Elements & Drain Edge Detailing.mp4 | Size: (150.32 MB)
FileName :51 - Parametric Wood Louver Family Creation Using Nested Families.mp4 | Size: (179.52 MB)
FileName :52 - Parametric Louver Placement & Facade Assembly Development.mp4 | Size: (198.42 MB)
FileName :53 - Wood Louver Material Takeoff & BIM Quantity Extraction.mp4 | Size: (81.06 MB)
FileName :54 - Roof Parapet Drip Edge Detailing & Final Facade Refinements.mp4 | Size: (104.14 MB)
FileName :56 - Site Entrance Development, Landscape Elements & Stair Railings.mp4 | Size: (180.18 MB)
FileName :57 - Exterior Boundary Wall Design & Architectural Finishing.mp4 | Size: (264.95 MB)
FileName :58 - Entrance Facade Development & Boundary Wall Completion.mp4 | Size: (271.27 MB)
FileName :60 - Floor Plan Graphics Control Using Visibility Settings, Filters & View Manage.mp4 | Size: (127.63 MB)
FileName :61 - Bathroom Fixtures, Interior Furnishing & Kitchen Development.mp4 | Size: (207.15 MB)
FileName :62 - Advanced Interior Furnishing Workflow for Residential Units.mp4 | Size: (112.1 MB)
FileName :63 - Construction Documentation Dimensions, Tags & Plan Annotation.mp4 | Size: (202.52 MB)
FileName :64 - Room Data Management, Shared Parameters & Color Fill Legends.mp4 | Size: (135 MB)
FileName :65 - View Templates, Browser Organization & Professional BIM Documentation Setup.mp4 | Size: (185.13 MB)
FileName :66 - Building Section Creation & Construction Documentation Workflow.mp4 | Size: (184.84 MB)
FileName :67 - Professional 2D Callouts, Detail Views & Material Tagging.mp4 | Size: (123.31 MB)
FileName :68 - Advanced 3D Detail Views & Graphic Presentation Techniques.mp4 | Size: (105.04 MB)
FileName :69 - Cross Sections, View Template Management & Documentation Standards.mp4 | Size: (174.78 MB)
FileName :70 - Enlarged Bathroom Details & Interior Construction Documentation.mp4 | Size: (133.48 MB)
FileName :71 - Door Legends, Door Schedules & BIM Documentation Standards.mp4 | Size: (136.43 MB)
FileName :72 - Material Quantity Takeoff, Cost Estimation & Final Sheet Composition.mp4 | Size: (270.58 MB)]
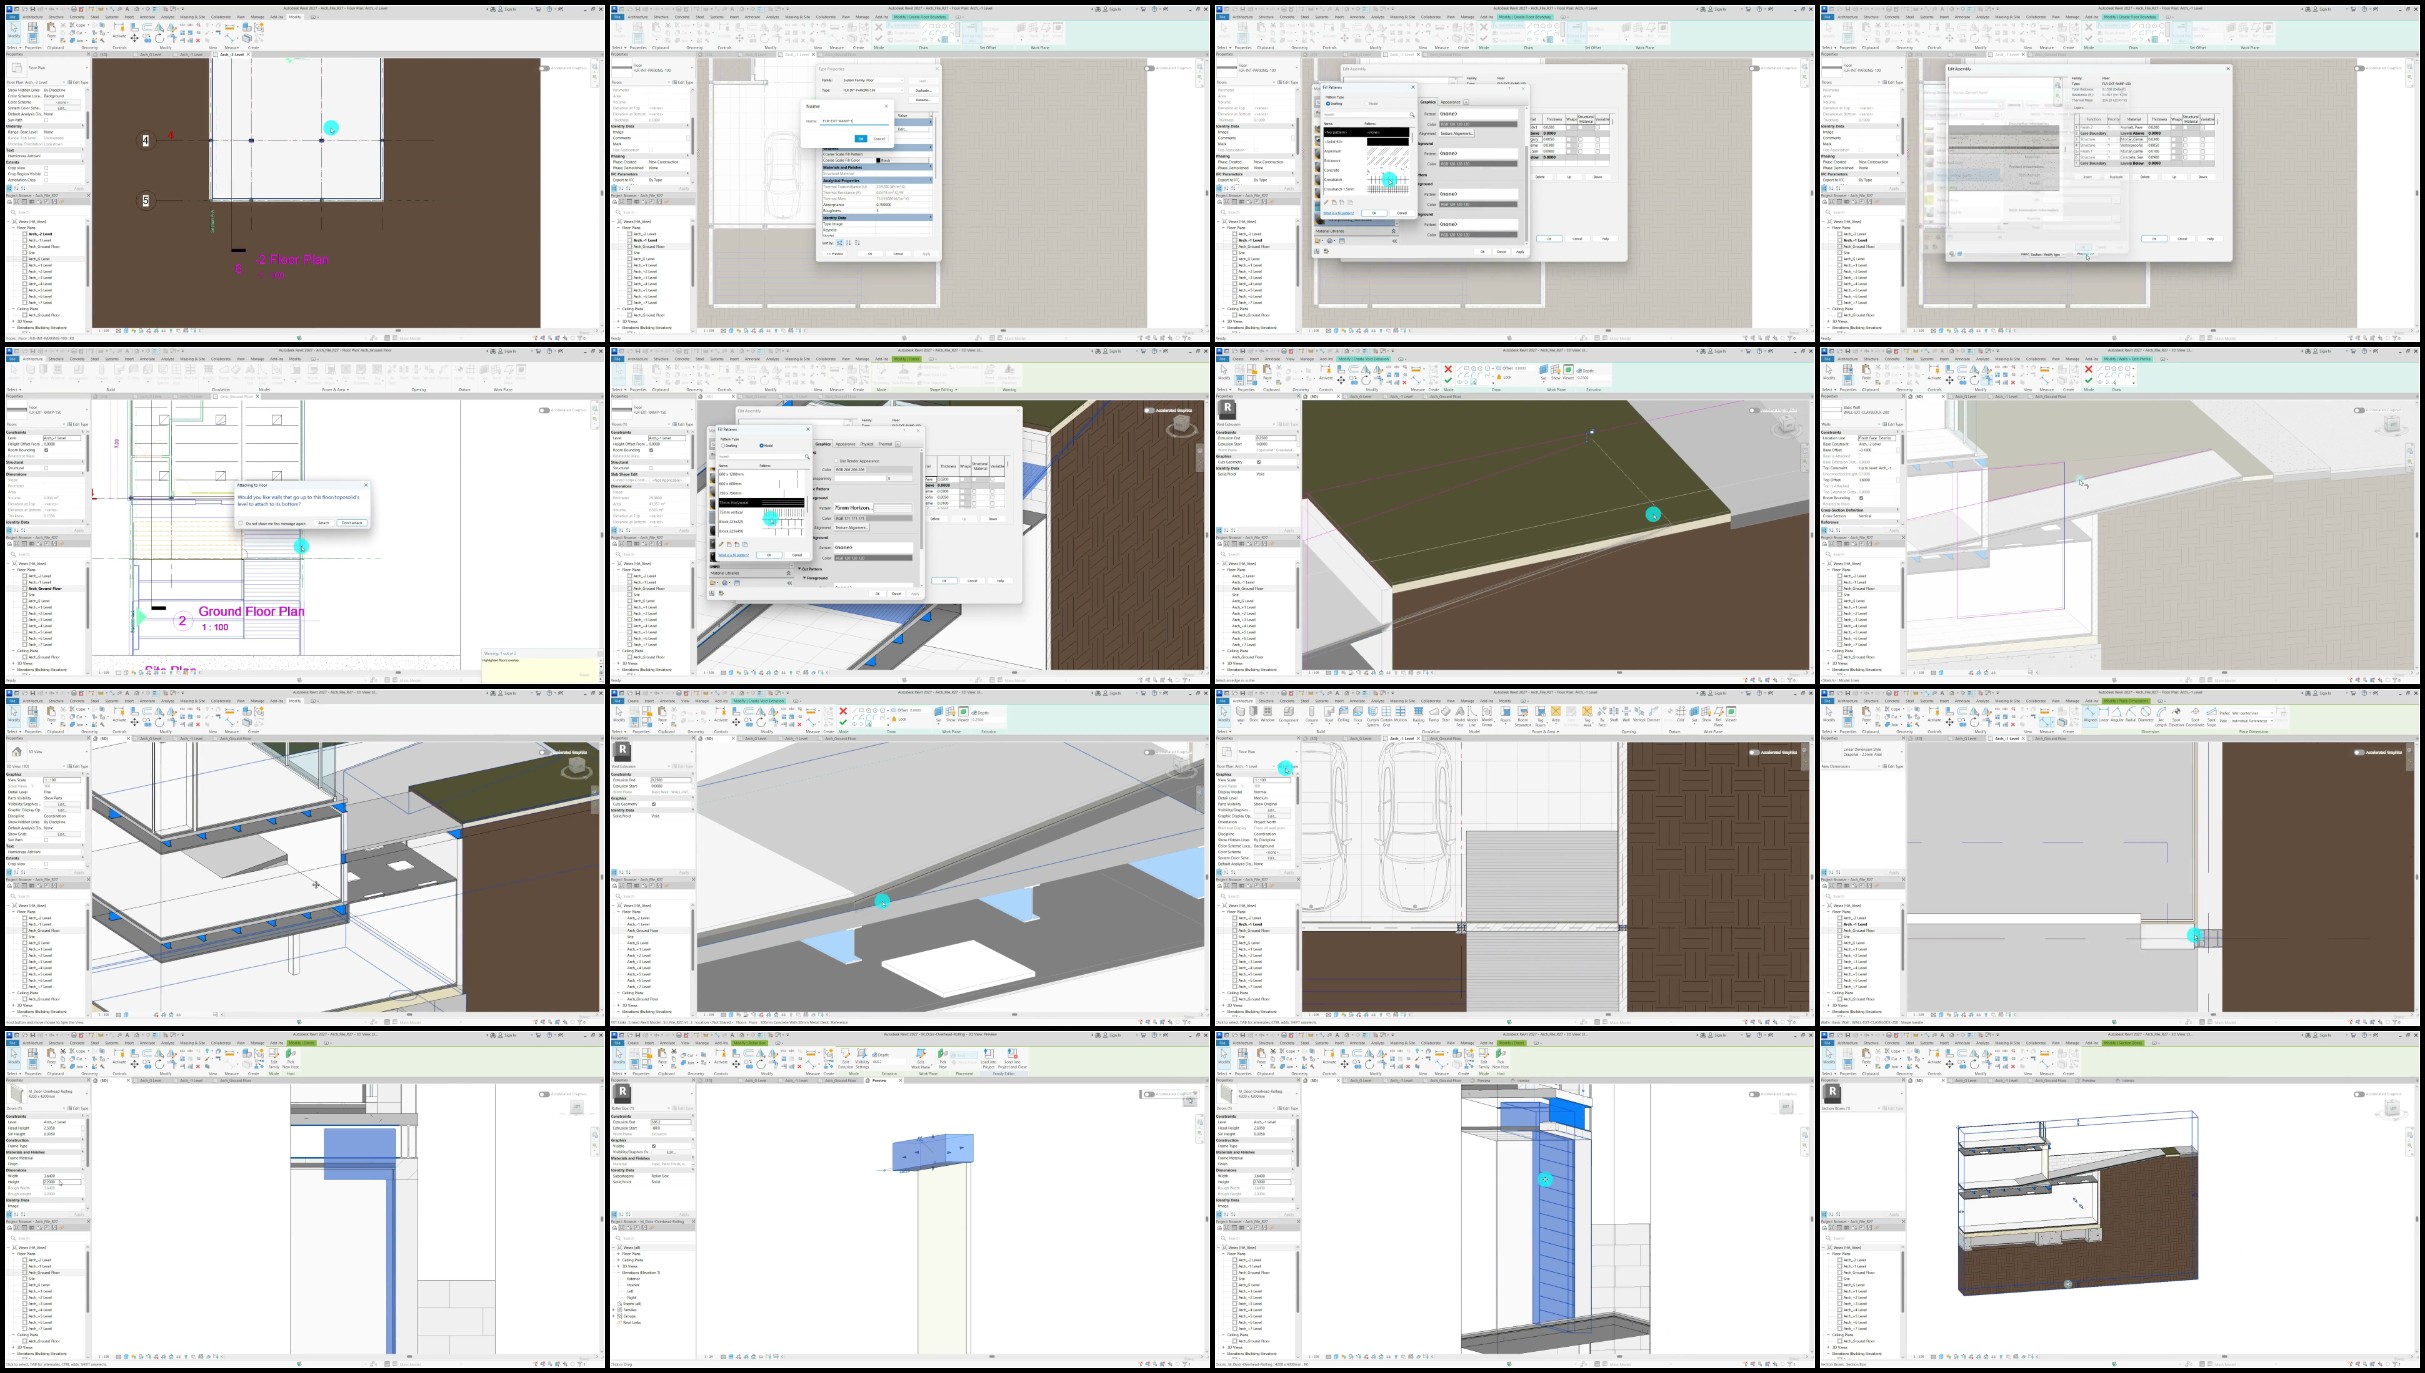
Screenshot
RapidGator
https://rapidgator.net/file/217b7e992a51ebb637c5e85bce30f958/.Revit.Architecture.Modeling.BIM.Residential.Project.Expert.part01.rar
https://rapidgator.net/file/de97ca96eae3f8a841e8cd1263849bc5/.Revit.Architecture.Modeling.BIM.Residential.Project.Expert.part02.rar
https://rapidgator.net/file/3282a9afa303bafd1955dd33ab94a1ce/.Revit.Architecture.Modeling.BIM.Residential.Project.Expert.part03.rar
https://rapidgator.net/file/57b1b5c5c8478858c12718647736d31d/.Revit.Architecture.Modeling.BIM.Residential.Project.Expert.part04.rar
https://rapidgator.net/file/cd4911df96e5bb9f208217ab595810ad/.Revit.Architecture.Modeling.BIM.Residential.Project.Expert.part05.rar
https://rapidgator.net/file/411f1bc1625d15e772f796d24b9dcff4/.Revit.Architecture.Modeling.BIM.Residential.Project.Expert.part06.rar
https://rapidgator.net/file/4d016d0a5a7506ed62e3ece0abb31ef5/.Revit.Architecture.Modeling.BIM.Residential.Project.Expert.part07.rar
https://rapidgator.net/file/533c73f28383213f365675d82b7c3119/.Revit.Architecture.Modeling.BIM.Residential.Project.Expert.part08.rar
https://rapidgator.net/file/aeec3a6769199213fafc8e372fcf5ec6/.Revit.Architecture.Modeling.BIM.Residential.Project.Expert.part09.rar
https://rapidgator.net/file/0c599d063c41b0c59ad0d738ce79035a/.Revit.Architecture.Modeling.BIM.Residential.Project.Expert.part10.rar
https://rapidgator.net/file/98afbb9c68a48b99174830bb365e5cd4/.Revit.Architecture.Modeling.BIM.Residential.Project.Expert.part11.rar
https://rapidgator.net/file/c0a2da9d62cd4c8f2b808ebc76117500/.Revit.Architecture.Modeling.BIM.Residential.Project.Expert.part12.rar
https://rapidgator.net/file/2d3031bd44357efb067251255f0c6b50/.Revit.Architecture.Modeling.BIM.Residential.Project.Expert.part13.rar
DDownload
https://ddownload.com/gkeveyiz220t/.Revit.Architecture.Modeling.BIM.Residential.Project.Expert.part01.rar
https://ddownload.com/2h5ke1nuyswb/.Revit.Architecture.Modeling.BIM.Residential.Project.Expert.part02.rar
https://ddownload.com/k1a55yy7it67/.Revit.Architecture.Modeling.BIM.Residential.Project.Expert.part03.rar
https://ddownload.com/9vtm4sz7tx30/.Revit.Architecture.Modeling.BIM.Residential.Project.Expert.part04.rar
https://ddownload.com/q9wycc3scwpl/.Revit.Architecture.Modeling.BIM.Residential.Project.Expert.part05.rar
https://ddownload.com/1lrizmjv8zs7/.Revit.Architecture.Modeling.BIM.Residential.Project.Expert.part06.rar
https://ddownload.com/nyg63asz8dsh/.Revit.Architecture.Modeling.BIM.Residential.Project.Expert.part07.rar
https://ddownload.com/8e5za3x4et3j/.Revit.Architecture.Modeling.BIM.Residential.Project.Expert.part08.rar
https://ddownload.com/x1sxjuusso47/.Revit.Architecture.Modeling.BIM.Residential.Project.Expert.part09.rar
https://ddownload.com/m9eflqqlfwfu/.Revit.Architecture.Modeling.BIM.Residential.Project.Expert.part10.rar
https://ddownload.com/okjok95ua05g/.Revit.Architecture.Modeling.BIM.Residential.Project.Expert.part11.rar
https://ddownload.com/i18579euwtbl/.Revit.Architecture.Modeling.BIM.Residential.Project.Expert.part12.rar
https://ddownload.com/rwhqj2x3bco5/.Revit.Architecture.Modeling.BIM.Residential.Project.Expert.part13.rar
NitroFlare
https://nitroflare.com/view/0966631EC0331F5/.Revit.Architecture.Modeling.BIM.Residential.Project.Expert.part01.rar
https://nitroflare.com/view/4D543FDFCDF18E7/.Revit.Architecture.Modeling.BIM.Residential.Project.Expert.part02.rar
https://nitroflare.com/view/ED34A4A0A0B9CF6/.Revit.Architecture.Modeling.BIM.Residential.Project.Expert.part03.rar
https://nitroflare.com/view/57EF5C97C4FF5D5/.Revit.Architecture.Modeling.BIM.Residential.Project.Expert.part04.rar
https://nitroflare.com/view/572D2DAA508BF14/.Revit.Architecture.Modeling.BIM.Residential.Project.Expert.part05.rar
https://nitroflare.com/view/4FCB3D1A9DF47F3/.Revit.Architecture.Modeling.BIM.Residential.Project.Expert.part06.rar
https://nitroflare.com/view/3B623DFB39FE340/.Revit.Architecture.Modeling.BIM.Residential.Project.Expert.part07.rar
https://nitroflare.com/view/6CD96EFE0D36557/.Revit.Architecture.Modeling.BIM.Residential.Project.Expert.part08.rar
https://nitroflare.com/view/3E344E0F88E4419/.Revit.Architecture.Modeling.BIM.Residential.Project.Expert.part09.rar
https://nitroflare.com/view/71F24313636B3EE/.Revit.Architecture.Modeling.BIM.Residential.Project.Expert.part10.rar
https://nitroflare.com/view/41A36B164B0284A/.Revit.Architecture.Modeling.BIM.Residential.Project.Expert.part11.rar
https://nitroflare.com/view/1DD97725AF2D2A2/.Revit.Architecture.Modeling.BIM.Residential.Project.Expert.part12.rar
https://nitroflare.com/view/39600A7A5735BAD/.Revit.Architecture.Modeling.BIM.Residential.Project.Expert.part13.rar
We need your support!
Make a donation to help us stay online

Bitcoin (BTC)
bc1q08g9d22cxkawsjlf8etuek2pc9n2a3hs4cdrld

Bitcoin Cash (BCH)
qqvwexzhvgauxq2apgc4j0ewvcak6hh6lsnzmvtkem

Ethereum (ETH)
0xb55513D2c91A6e3c497621644ec99e206CDaf239

Litecoin (LTC)
ltc1qt6g2trfv9tjs4qj68sqc4uf0ukvc9jpnsyt59u

USDT (ERC20)
0xb55513D2c91A6e3c497621644ec99e206CDaf239

USDT (TRC20)
TYdPNrz7v1P9riWBWZ317oBgJueheGjATm