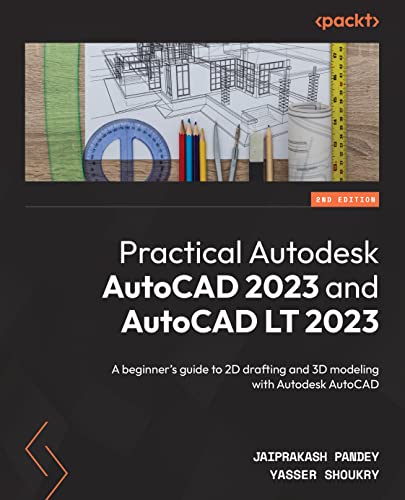
Practical Autodesk AutoCAD 2023 and AutoCAD LT 2023 : A beginner's guide to 2D drafting and 3D modeling, 2nd Edition
English | 2022 | ISBN: 1801816468 | 674 pages | True PDF | 44.34 MB
Learn 2D drawing and 3D modeling from scratch using AutoCAD and AutoCAD LT 2023 and become a CAD professional
Key Features
Learn techniques for making, modifying, and managing AutoCAD 2D and 3D drawings
Understand how to use reusable and named objects like blocks, xRef, and layers
Scale, annotate, and print drawings from model space and layout
Book Description
AutoCAD is one of the most versatile software applications for architectural and engineering designs and the most popular computer-aided design (CAD) platform for 2D drafting and 3D modeling. This hands-on 2nd edition guide will take you through everything you need to know to make the most out of this powerful tool, from a simple tour of the user interface to using advanced tools.
Starting with basic drawing shapes and functions, you'll get to grips with the fundamentals of CAD designs. You'll then learn about effective drawing management using layers, dynamic blocks, and groups, and discover how to add annotations and plots like a professional. As you progress, the book will show you how to convert your 2D drawings into 3D models and shapes. You'll also discover advanced features, such as isometric drawings, drawing utilities for managing and recovering complex files, quantity surveying, and multidisciplinary drawing files using xRefs. Finally, you'll focus on rendering and visualizing your designs in AutoCAD.
By the end of this book, you'll have developed a solid understanding of CAD principles and be able to work with AutoCAD software confidently to build impressive 2D and 3D creations.
What you will learn
Understand CAD fundamentals like functions, navigation, and components
Create complex 3D objects using primitive shapes and editing tools
Work with reusable objects like blocks and collaborate using xRef
Explore advanced features like external references and dynamic blocks
Discover surface and mesh modeling tools such as Fillet, Trim, and Extend
Use the paper space layout to create plots for 2D and 3D models
Convert your 2D drawings into 3D models
Who this book is for
This 3D modeling book is for design engineers, mechanical engineers, architects, and anyone working in construction, manufacturing, or similar fields. Whether you're an absolute beginner, student, or professional looking to upgrade your engineering design skills, you'll find this AutoCAD book useful. No prior knowledge of CAD or AutoCAD is necessary.
Table of Contents
An Introduction to AutoCAD
Basic Drawing Tools and Commands
Learning about Modify Commands
Working with Arrays and Reusable Objects
Managing Drawings with Layers and Properties
Working with Hatches, Text, and Dimensions
Tables and Isometric Drawings
Customization Tools
External References and Dynamic Blocks
Introduction to 3D Modeling
Creating Primitive 3D Shapes
Conversion between 2D and 3D
Modifying 3D Objects
Paper Space Layouts and Printing
Rendering and Presentation

Buy Premium Account From My Download Links And Support My Hard Work
https://rapidgator.net/file/a6d23a4acacddc60b947147a77cc1511/Practical_Autodesk_AutoCAD_2023_and_AutoCAD_LT_2023.pdf.html
https://1dl.net/xgd0u44ie4gj/Practical_Autodesk_AutoCAD_2023_and_AutoCAD_LT_2023.pdf.html
We need your support!
Make a donation to help us stay online

Bitcoin (BTC)
bc1q08g9d22cxkawsjlf8etuek2pc9n2a3hs4cdrld

Bitcoin Cash (BCH)
qqvwexzhvgauxq2apgc4j0ewvcak6hh6lsnzmvtkem

Ethereum (ETH)
0xb55513D2c91A6e3c497621644ec99e206CDaf239

Litecoin (LTC)
ltc1qt6g2trfv9tjs4qj68sqc4uf0ukvc9jpnsyt59u

USDT (ERC20)
0xb55513D2c91A6e3c497621644ec99e206CDaf239

USDT (TRC20)
TYdPNrz7v1P9riWBWZ317oBgJueheGjATm